Your Backyard Could Be So Much More This Summer
A backyard should feel like an easy extension of your home, not a forgotten space you pass by from the kitchen window. When that space feels flat, awkward, or simply not “you” anymore, it is often a sign that it is ready for something far more thoughtful than a new lounge chair or a fresh layer of mulch.
We see this a lot in Toronto, Barrie and Muskoka, where short summers make outdoor time feel extra precious. A transformative landscape design in Toronto or nearby areas is very different from basic maintenance or piecemeal fixes. It is a complete rethinking of how your property works, looks and feels, from grading and drainage to views, privacy and wellness. If any of the signs below feel familiar, your backyard might be ready for a full, high-end redesign rather than another quick patch.
When Your Backyard No Longer Matches Your Lifestyle
Backyards age out of their purpose just like interiors do. The way you lived when you first moved in is probably not the way you live now.
You may notice things like:
- Kids who once needed open play space now want a pool, hangout areas or a fire lounge
- More time working from home and craving a quiet outdoor spot between calls
- Hosting more guests and finding your current patio far too small
A transformative plan can bring in:
- Outdoor lounges with comfortable seating and shade
- Dining terraces that flow naturally from the kitchen
- Pool decks with space for both play and relaxation
- Quiet corners for reading, yoga or a spa-inspired soak
For many homeowners, wellness is now a clear priority. That might look like a plunge pool, an outdoor shower tucked behind a green screen, a small yoga deck or a contemplative garden room that gives you privacy without blocking light or views. Thoughtful design turns the backyard into a private retreat instead of just an open area behind the house.
Another sign you are ready for a new approach is when past upgrades feel scattered. Maybe there is a deck on one level, a hot tub in a random corner, and a few stone paths that lead nowhere. The result is choppy flow and awkward sightlines. A master plan ties everything together so that:
- Circulation feels intuitive
- Zones for dining, lounging, swimming and play work together
- Lighting is layered, not patched in
- Materials and finishes feel consistent and architectural
Outdated Spaces That Undervalue a Luxury Home
You can invest in a beautiful home and still have an outside that lets it down. When the hardscape, planting and furniture do not speak the same language as your architecture, the whole property feels off.
Common signs include:
- A dated stamped-concrete patio beside a clean, modern home
- Thin, generic planting that does not match the character of the house
- An aging pool surround that clashes with newer windows, doors and cladding
A design-led studio reads the architecture first, then creates outdoor spaces that feel like they belong. That might mean sharper lines and a restrained palette beside a contemporary home, or softer curves and layered planting for a more traditional property.
There is also the question of how your square footage is working. Large properties around Barrie and Muskoka often have:
- Steep side yards left wild because they feel “too hard” to deal with
- Slopes that drop away from the house and feel unusable
- Lakefront edges that are only viewed from afar, not experienced up close
With careful planning and the right engineering input, those tricky spots can become some of the most memorable parts of your property. Terracing, thoughtful retaining, steps and subtle structure can turn awkward grades into beautiful outdoor rooms that feel natural and effortless.
When a backyard is just “fine,” it can quietly drag down your overall property value. Discerning buyers now expect estate-level outdoor living, with integrated cooking areas, resort-style pools and refined lighting that stretches use into the evening. Moving from “good enough” to truly considered design can unlock the full potential of the home you already own.
Practical Headaches That Call for a Full Redesign
Sometimes the signs are less about style and more about everyday frustration. If you see water pooling after every rain, slippery ice patches in winter or erosion eating away at slopes and paths, it is not just an annoyance. It is often a clue that grading, drainage and structure need fresh thinking, not another band-aid.
A transformative plan brings design and engineering together so that:
- Grading moves water away from the house gracefully
- Stormwater is managed without ugly add-ons
- Retaining walls and steps are both strong and beautiful
Behind the scenes, aging infrastructure is another signal. If you notice crumbling stairs, leaning walls, sagging decks, undersized drains or a tired pool system, it usually makes more sense to step back and rethink the whole space. This is the right moment to align:
- Electrical plans for lighting, sound and heating
- Gas lines for outdoor kitchens and fire features
- Irrigation and drainage so plantings thrive
Season after season, the same complaints also tend to repeat: nowhere to store cushions, no logical place to pile snow, awkward access from driveway to door in winter, or lighting that makes evenings outside feel uninviting. A design-led approach in Southern and Central Ontario looks at all four seasons at once, planning for heated or protected routes, covered outdoor rooms, durable finishes and planting that holds structure through snow and thaw.
When You Are Ready for Resort-Level Outdoor Living
There is a point where a simple deck and barbecue are not enough. If you are craving a private, hospitality-grade experience at home, that is a clear sign your property is ready for a more ambitious concept.
Resort-level outdoor living can include:
- Multiple entertaining zones, both sunny and shaded
- Pool and spa combinations with integrated lounging
- Architectural fire features that anchor evening gatherings
- Custom cabanas, outdoor bars and thoughtful storage
All of it should feel tailored to your site and views, especially on larger country or lakefront properties. Lighting, sound and water elements can be layered in a way that feels understated during the day and quietly dramatic at night.
Another sign you are ready for this level of work is when you expect the process to be as considered as the final result. You want one team to lead design, coordinate engineering, manage approvals and oversee implementation, so your time stays protected and your home life is disturbed as little as possible.
At this point, off-the-shelf features and catalogue layouts will not feel satisfying. Instead, you may be drawn to:
- Bespoke stone or wood details
- Custom steel or concrete elements that echo your architecture
- Planting palettes tuned to your taste and the local climate
This is where a studio like JHDG steps in, with a focus on luxury, design-led planning and close collaboration with engineers and trades.
How to Begin Your Transformative Landscape Journey
The first step is simply to notice what is not working. Which of these signals feel familiar to you?
- Spaces that no longer fit your lifestyle
- Outdated areas that undercut a luxury home
- Persistent drainage or grading headaches
- Seasonal frustrations that reappear every year
- A strong wish for a private, resort-level retreat
From there, start gathering inspiration. Think about favourite resorts or hotels, memorable gardens from travel, materials you love inside your home and views you want to protect or frame. This helps shape a clear wish list before any design work begins.
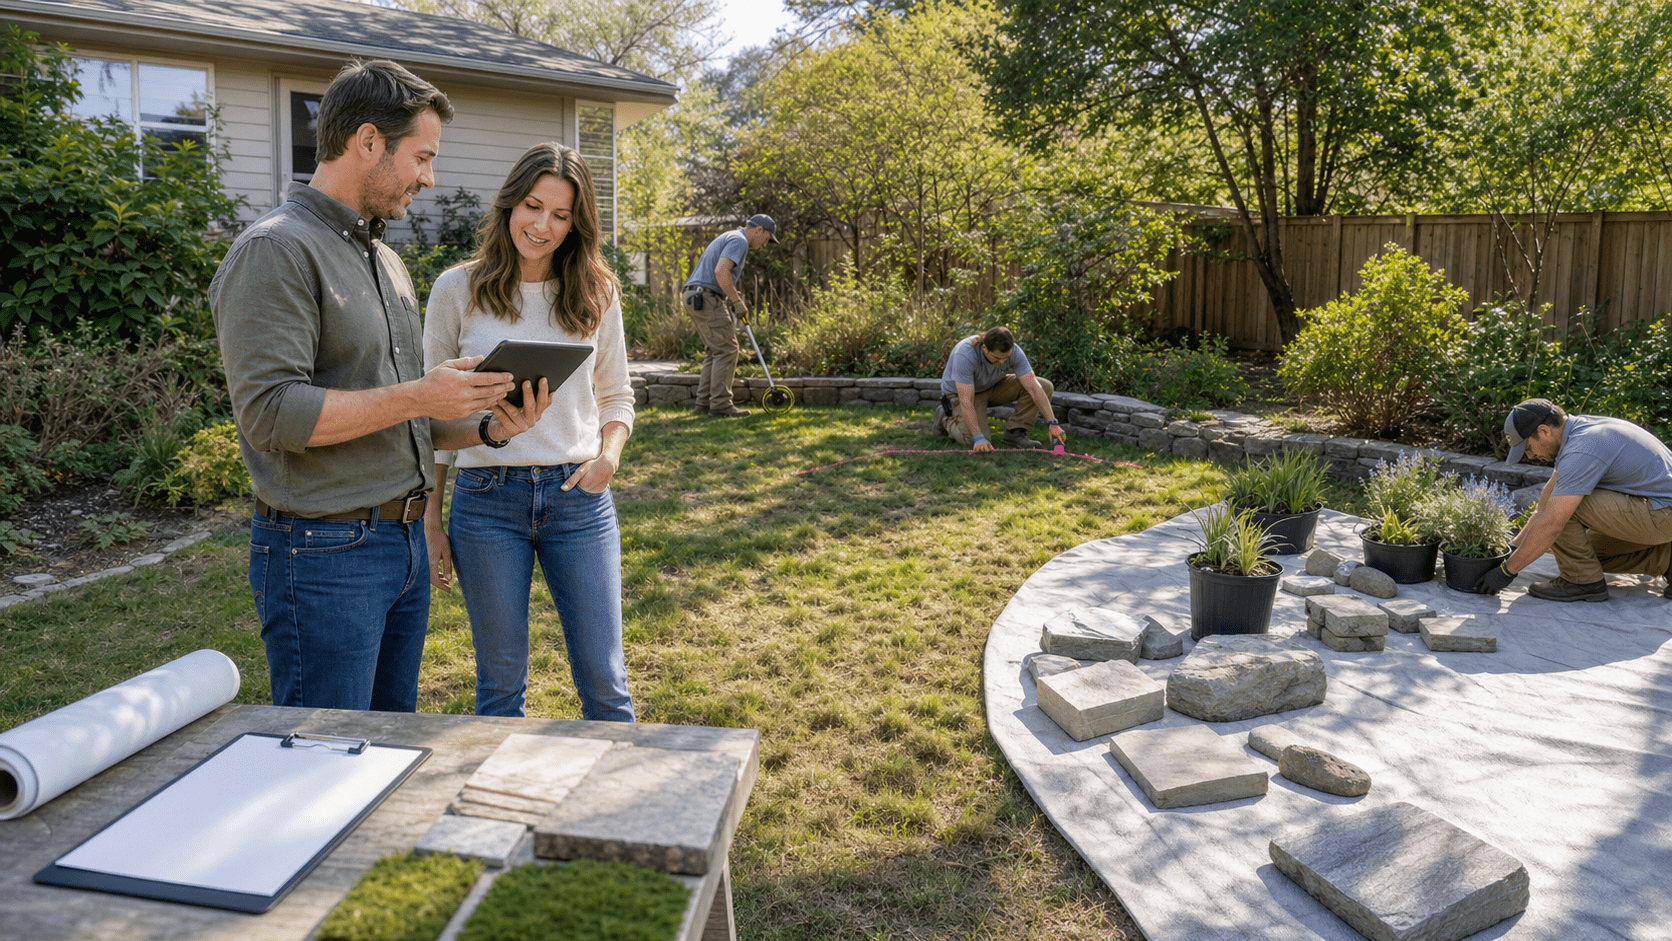
Planning early in the warm season is helpful, because it lets you enjoy improvements sooner while also thinking long term. For a studio like JHDG, the process usually starts with a site visit, a deep look at how you live and a master plan that ties your design goals to the realities of engineering, structure and local conditions.
When the work is approached as a lasting investment in daily life, wellbeing and property value, the backyard becomes far more than a place for a few chairs and a grill. It turns into a crafted extension of your home, a place you look forward to using every single day.
Get Started With Your Project Today
If you are ready to reimagine your outdoor space with lasting value and comfort, our team at JHDG is here to help you plan every detail. Explore how our approach to transformative landscape design in Toronto can bring your vision to life, from initial concept to final installation. Reach out today and let us shape a landscape that feels tailored to the way you live.