Elevate Summer Living with Master-Planned Landscapes
A great outdoor space does not happen by accident. It starts with a clear vision of how you want to live, relax, and entertain, then grows into a master plan that ties everything together with ease. When that vision is planned well, summer feels simple, not stressful.
For homeowners in Toronto and cottage country, the outdoor season can feel short, so every weekend counts. A master-planned luxury property lets you step outside and enjoy it, instead of worrying about construction delays, awkward layouts, or features that do not quite work together. Everything, from the pool line to the view over the lake, feels like it belongs.
When we talk about a “master planned” outdoor environment, we mean more than a beautiful pool or a single patio. We are talking about an integrated design that considers your home’s architecture, your views, tricky grades, engineering needs, and how your life may change over time. It is a long-term vision, not a quick fix.
Our role is to be a trusted partner for clients in Toronto, Muskoka, and surrounding cottage regions who want this kind of high-end, worry-free implementation. We focus on bespoke design and wellness-centred outdoor living, so every project feels calm, thoughtful, and tailored to the people who own it.
What Master-Planned Luxury Landscapes Really Mean
A true master plan begins with listening. Before we sketch a line, we want to understand how you live. That might include:
- How often you entertain and for how many people
- Whether you prefer quiet spa evenings or lively pool parties
- How often you work from home and need peaceful outdoor corners
- How you host kids, teens, older parents, or multi-generational family visits
Once these rituals and routines are clear, we map them into the property. The outdoor kitchen lines up with the indoor one so entertaining feels natural. The pool gets placed where the sun, privacy, and views are all in harmony. A dining terrace flows from the main living space, and a private lounge tucks away from the busiest areas.
We layer many elements into one cohesive plan, such as:
- Pool and spa placement with thoughtful circulation paths
- Outdoor kitchens, bars, and dining terraces that connect to the home
- Fire features and shade structures for longer daily use
- Lighting design that supports both safety and mood
- Planting that frames views, offers privacy, and feels luxurious
Because everything is considered at once, a master plan protects your long-term investment. It helps avoid piecemeal decisions like adding a patio one year, a pool the next, and a cabana later, only to find they do not align. Even if you prefer to build in phases, the master plan ensures each stage fits into an intentional, future-ready whole, whether that future includes saunas, guest suites, or a later expansion.
Engineering-Driven Design You Never Have to Worry About
Beautiful design is only as strong as the technical thinking behind it. This is where close collaboration with structural, civil, and geotechnical engineers becomes key, especially in Toronto’s tight urban lots and the rugged conditions of lakefront cottage properties.
Together with engineering partners, we address complex site issues from the start, such as:
- Steep or uneven grades that require careful retaining solutions
- Shoreline conditions and water levels on cottage properties
- Existing mature trees and delicate canopies that need protection
- Urban constraints like limited side yards, setbacks, and access points
This coordination shapes how we design retaining walls, pool shells, and foundations for outdoor structures. It also informs stormwater movement, so water is directed safely, and snow loads, so pavilions and covered lounges stay safe through harsh winters. We think beyond July afternoons, planning for freeze-thaw cycles, salt, and snow storage so your outdoor spaces keep looking and performing beautifully year after year.
Because these technical pieces are planned early, permits are anticipated instead of delayed, and key construction details are resolved before the first shovel goes in the ground. The result is a refined outdoor environment that feels effortless, but is deeply thought out behind the scenes, which supports truly worry-free landscape implementation in Toronto and cottage country.
From Design Vision to Seamless, Worry-Free Build
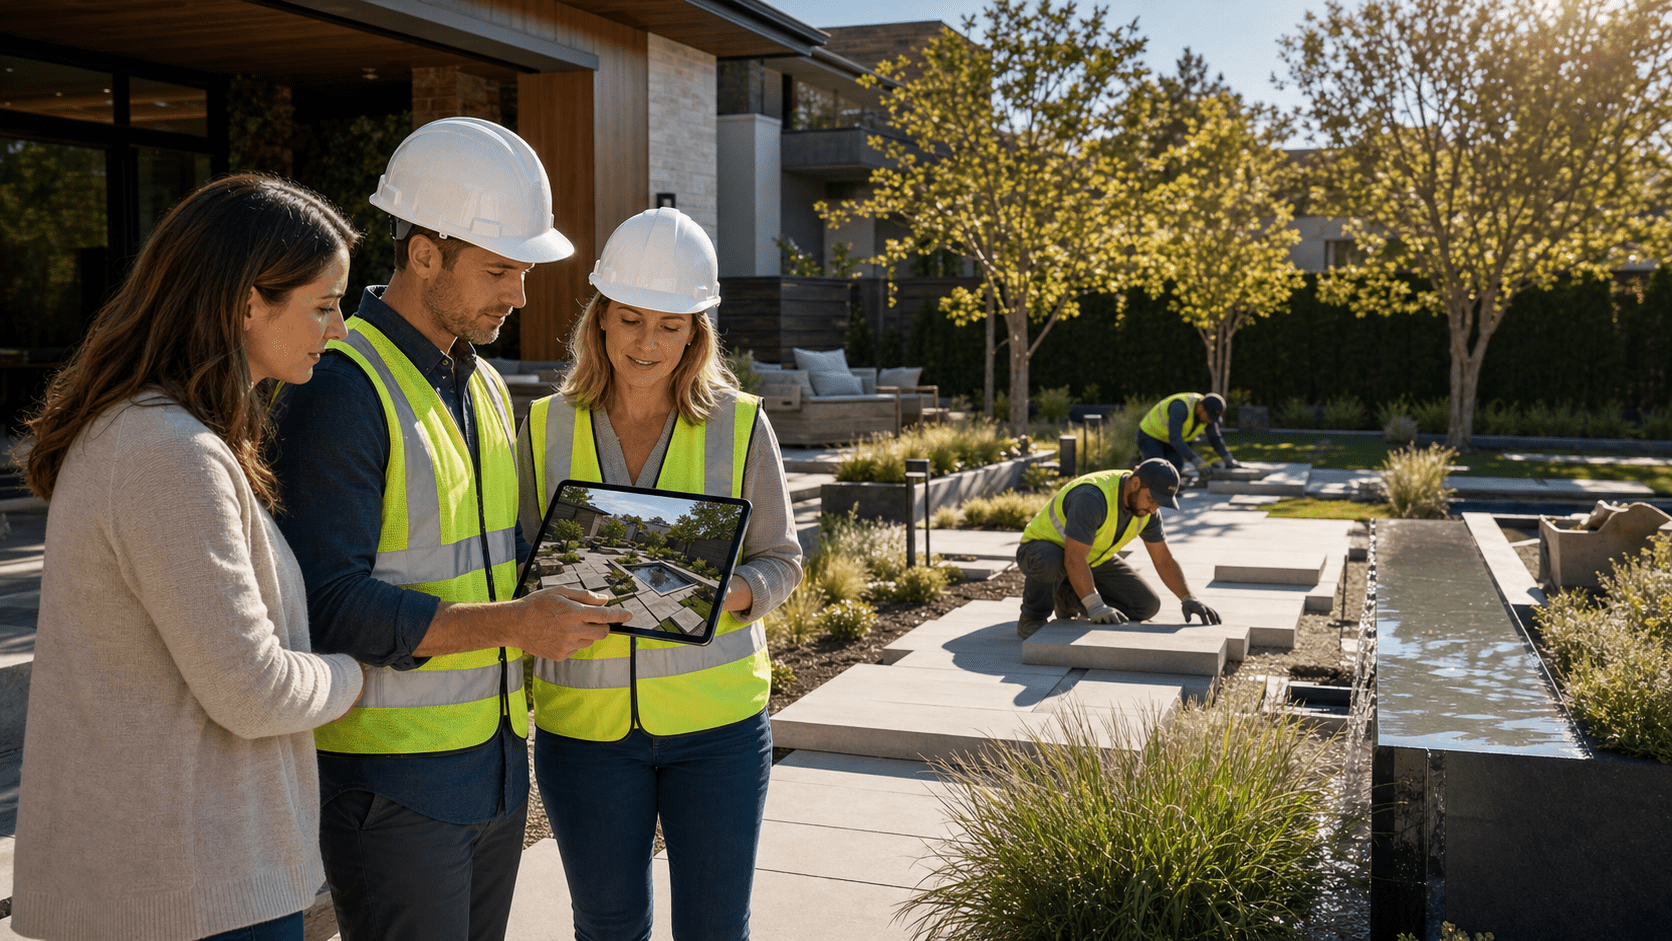
Turning a high-end design into reality can be complex, with many trades, materials, and timelines in play. Our role is to guide this whole process, from big-picture concept down to the smallest detail on site.
A complete, worry-free process usually includes:
- Design development and 3D visualizations to clarify the vision
- Careful material selection that aligns with your style and climate
- Detailed construction drawings for pools, structures, and hardscape
- Coordination with engineers, contractors, and specialty trades
- On-site design oversight as work progresses
By acting as a single point of contact, we keep the design intent at the centre of every decision. We review shop drawings, answer technical questions, and stand on site to check alignments, sightlines, and proportions. This helps limit surprises that can force last-minute design compromises or frequent changes.
When the design and technical details are clear from the beginning, the build phase feels calmer. Trades know what to do and when. The layout matches the drawings. Change orders are reduced because issues have already been solved on paper. For clients in Toronto’s fast-paced, premium property market, this kind of predictability is a major source of peace of mind.
Luxury Outdoor Living Tailored to Every Season
A master-planned property is not only about summer. In Southern Ontario, the most successful outdoor environments are thoughtful in all seasons, even when you are just passing through the space with a coffee on a cool morning.
We often extend the outdoor season by planning for:
- Heated terraces that stay comfortable in shoulder seasons
- Covered lounges and pavilions that protect you from rain and sun
- Integrated fire features that invite you outside on cooler nights
- Hot tubs and spas that turn winter into something to enjoy
- Layered lighting that keeps evenings warm and welcoming
Plant selection and microclimate planning are also part of the long view. We look at how wind moves across the property, where the sun hits in different months, and where snow will naturally collect. These details shape where we place evergreens, ornamental trees, and four-season interest so the view from your windows feels intentional even in late fall or early spring.
Because we centre wellness, we think about how each space supports how you feel, not just how it looks. Quiet morning terraces, yoga lawns with level, soft surfaces, cold-plunge and sauna zones, and lakeside platforms for reading or reflection, all of these areas are planned to feel just as restorative in May as they do in October. The result is a home or cottage that encourages you to step outside more often, breathe deeper, and truly use the space you have.
Get Started With Your Project Today
If you are ready to turn your outdoor vision into a space you can enjoy in every season, we are here to help. At JHDG, our team will guide you from concept to completion so the process stays on schedule and within your budget. Learn how our approach to worry-free landscape implementation in Toronto can bring your ideas to life with professional planning and coordination. Reach out to us today so we can begin shaping a landscape that fits your home and lifestyle.