Elevate Summer Entertaining with Resort-Calibre Outdoor Rooms
Luxury outdoor rooms are now a must-have for high-end homes in Toronto, Barrie, and Muskoka. When they are planned with the same care as the interior, they stop feeling like “backyards” and start feeling like full outdoor suites for cooking, dining, and relaxing. The right design lets you host from the first warm evenings of spring through to cool autumn nights, without losing comfort or style.
What sets a true resort-calibre space apart is integration. Design, engineering, and landscape architecture all work together so that every feature looks beautiful, performs properly, and feels effortless to use. Off-the-shelf pieces might look good in photos, but they rarely deliver the safety, comfort, and long-term durability that a custom plan can bring.
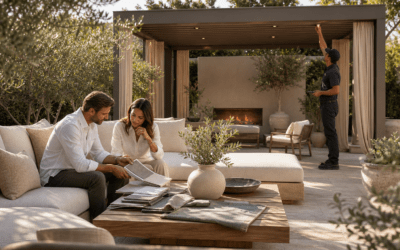
For sophisticated outdoor entertaining, four elements do most of the heavy lifting: chef-level kitchens, sculptural fire features, layered lighting, and thoughtful circulation for guests. When these are wrapped in a present, living landscape in Toronto, Barrie, or Muskoka, you get outdoor rooms that feel alive and grounded in place, whether you are hosting a garden cocktail party in the city or a relaxed evening by the lake.
Designing the Outdoor Kitchen as the Social Hub
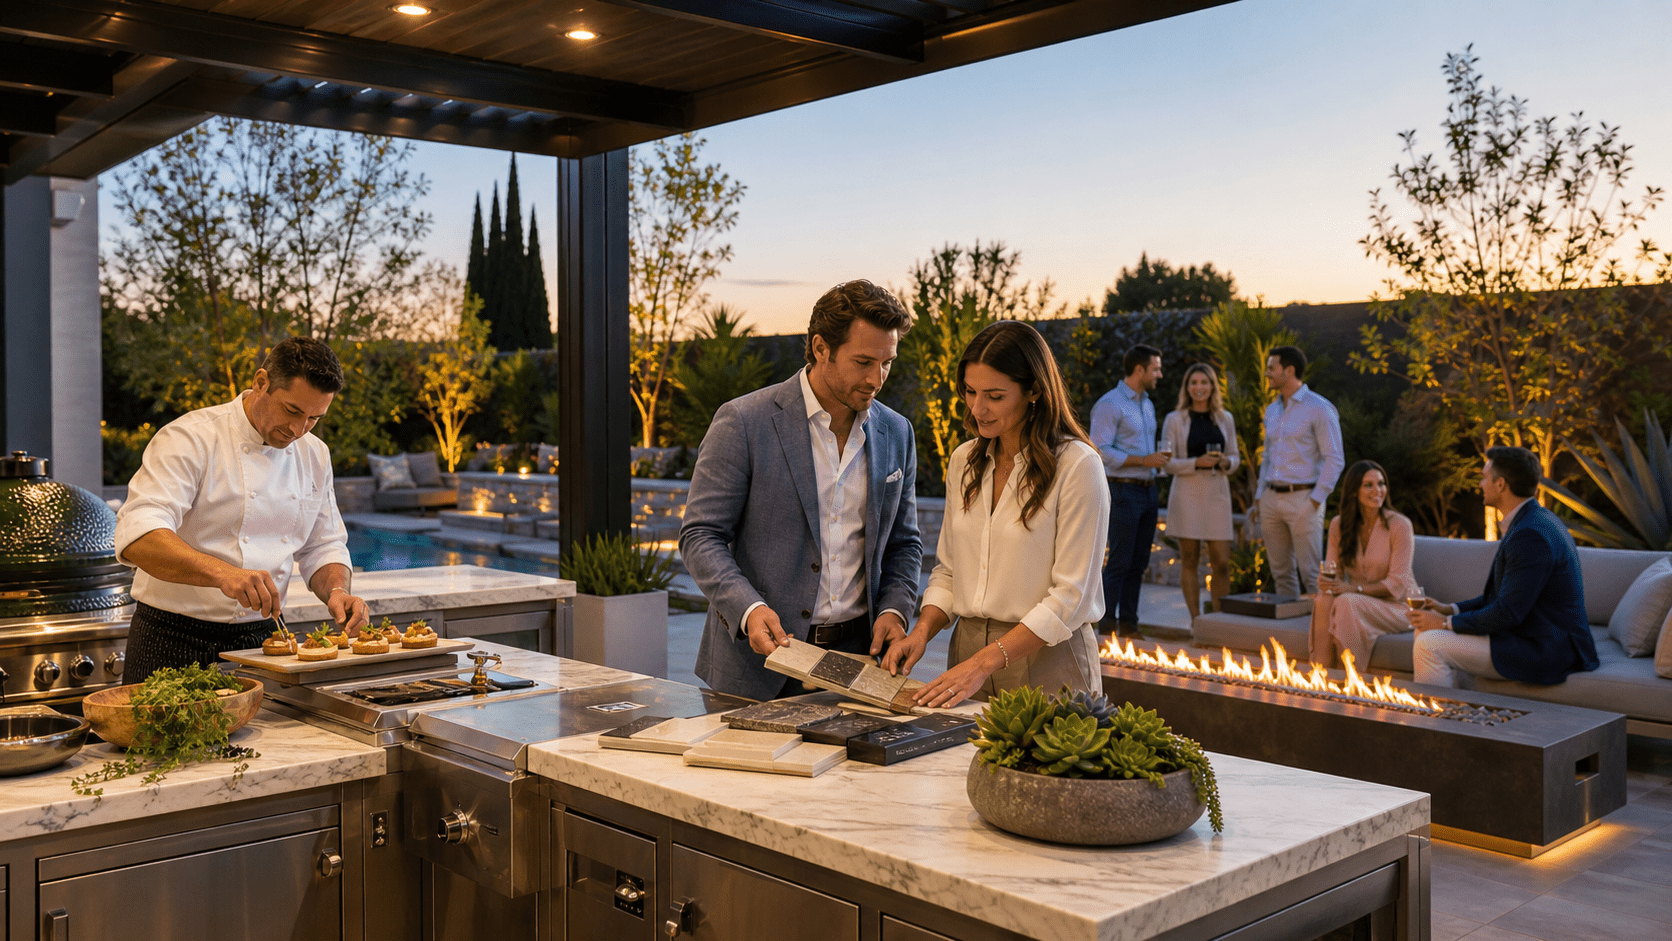
In a luxury outdoor room, the kitchen is the anchor. Guests naturally gather where food and drinks are, so this zone needs to work hard and look refined. Custom millwork, premium appliances, and high-performance materials are chosen not just for looks, but to handle Canadian freeze-thaw cycles, sun, and moisture.
The layout should reflect how you cook and host, as well as the site conditions and views. Some common arrangements include:
- Linear runs that work well along a wall or fence
- L-shaped kitchens that tuck into a corner and create a natural bar edge
- U-shaped kitchens that wrap the cook and create generous counter space
- Island configurations that let people gather on all sides
A considered layout connects cooking, serving, and lounging zones so you can grill, plate, and join the party without weaving through furniture. The engineering behind the scenes is just as important as the visible finishes. Gas lines, electrical runs, drainage, and ventilation need to be planned at the same time as hardscaping, grading, and any structural elements such as roofs or screens. This is where designers and engineers work closely to keep everything safe and code-compliant.
What makes a luxury outdoor kitchen feel truly bespoke are the details, such as integrated beverage stations, chilled drawers, or hidden storage that keeps clutter out of sight. Options like heated counters or floors can take the edge off cooler evenings. Carefully framing views so that the host looks out toward gardens, pools, or water features also changes the feeling of cooking outside from a chore to a pleasure.
Fire Features That Anchor Conversation and Extend the Season
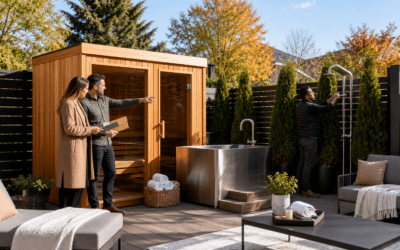
Fire is both a sculptural statement and a practical way to stretch your entertaining season in Ontario. A well-placed fire feature pulls people in, encourages slower conversation, and adds comfort when the temperature dips in spring or autumn.
There are several directions you can go:
- Custom gas fireplaces that echo interior fireplaces and anchor a “living room” outside
- Fire pits that invite circular seating and relaxed gatherings
- Fire tables that pair flame with a surface for drinks and small plates
Each style can be crafted in stone, concrete, metal, or tile to complement your home’s architecture and the rest of the outdoor space. The choice of material and form has a big effect on the overall feel, from sleek and modern to warm and organic.
Fire is not just about style, though. Safe placement, clearances from structures, and wind patterns all matter. Engineering and permitting guide decisions like how close a fire feature can be to a pergola, which way the prevailing wind blows smoke, and how gas lines are routed. Seating, sightlines, and circulation are then arranged around the flame so that you can create intimate conversation pockets without blocking traffic flow for larger events.
Layered Lighting for Atmosphere, Safety, and Drama
Lighting is one of the most powerful tools for turning a nice outdoor space into a true outdoor room after dark. It sets the mood for summer entertaining, helps guests move safely, and highlights the architecture and planting that you invested in.
A layered plan includes three types of light:
- Ambient lighting that creates a soft overall glow
- Task lighting focused on cooking areas, serving counters, and pathways
- Accent lighting that grazes stone, uplights trees, or picks out water features
The balance between these layers is what makes the space feel comfortable and luxurious, rather than harsh or flat. Technical choices matter too. Low-voltage systems are common for landscape lighting, while some features may need line-voltage support. Smart controls, dimming, and zoning let you shift from “family dinner” to “cocktail party” to “late-night fireside” with a few taps.
Skilled designers and engineers work together to hide fixtures in walls, steps, and planting, protect dark skies, and avoid glare in guests’ eyes. Colour temperature and beam angles are chosen carefully so that stonework, wood, and foliage look rich and natural rather than washed out.
Planning Seamless Flow Between Indoor and Outdoor Living
A sophisticated, present, living landscape in Toronto, Barrie, or Muskoka always starts with how people move. The experience begins at the driveway and entry, flows through interior rooms, then out to terraces, pools, and gardens. When circulation is intentional, guests never feel lost or squeezed, even when you are hosting a larger group.
To blur the edge between inside and out, we often align key sightlines and consider:
- Large sliding or folding doors that open fully to terraces
- Consistent flooring tones or patterns that carry across thresholds
- Coordinated materials and furnishings that echo interior finishes
Zoning is another key part of planning. Quiet morning coffee terraces, family dining patios, poolside lounges, and larger event spaces all serve different moods, but they should connect with clear, comfortable paths and lighting. Grading, structural engineering, and drainage shape how these zones step up or down. When done well, multi-level terraces feel natural and easy to move through, even in dress shoes or with a drink in hand.
Curating a Present Living Landscape Around Your Entertaining Spaces
Outdoor rooms feel incomplete without planting that supports them. Thoughtful planting design frames views, softens stone and wood, and keeps the property beautiful well beyond peak summer entertaining. The goal is to craft a present, living landscape in Toronto and the surrounding regions that looks intentional from every angle.
We look at layered plant palettes and four-season structure, combining:
- Evergreens for year-round privacy and backbone
- Ornamental trees for scale, shade, and seasonal interest
- Perennials and grasses for colour, movement, and texture
Sensory design plays a big role in wellness-focused hosting. Fragrant plants near seating areas, grasses that sway and rustle, and water features that soften background noise all encourage guests to relax and stay present. Pollinator-friendly blooms can bring butterflies and birds into the scene, adding quiet life without feeling messy or wild.
Behind the scenes, collaboration between designers and engineers ensures that planting works with structural elements, irrigation, lighting, and stormwater solutions. Roots, soil volume, and drainage are all considered so that gardens stay healthy and beautiful over the long term, instead of struggling after a few seasons.
Get Started With Your Project Today
If you are ready to transform your outdoor space into a functional extension of your home, our team at JHDG is here to help. Explore how a thoughtfully planned present living landscape in Toronto can support your lifestyle through every season. We will work with you to understand your vision, budget, and priorities, then guide you through a clear, collaborative design process. Reach out today so we can begin shaping a landscape that feels tailored to how you live.