Elevate Your Outdoor Rooms Into Complete Living Spaces
An outdoor room can feel as finished and comfortable as any interior if it is treated with the same care as a kitchen or great room. When terraces, pool decks, and lounges read as a true extension of the home, daily life shifts outside with ease. You cook, rest, entertain, and recharge outdoors without feeling like you have stepped into a secondary space.
Around Toronto, Barrie, and Muskoka, many homes now open wide to the garden with large glass doors and generous terraces. An outdoor room extension in Toronto is not just a patio or deck; it is an architectural and lifestyle decision that shapes how you live through all the warm months and well into the shoulder seasons.
At JHDG, we see four pillars that turn exterior zones into interior-quality rooms: thoughtful architectural detailing, layered lighting, curated furnishings, and indoor-to-outdoor material continuity. When these are planned together in collaboration with architects and engineers, the result is a seamless, wellness-focused experience that connects the home, the site, and the people who live there.
Architectural Detailing That Extends the Home Outdoors
To make outdoor rooms feel like part of the house, they first need to speak the same architectural language. That starts with structure and proportion.
Pergolas, pavilions, covered terraces, and garden walls should echo the home’s:
- Rooflines and soffit details
- Column shapes and spacing
- Window proportions and rhythm
- Key materials like stone, brick, or wood
When these elements align, exterior rooms read as a natural continuation of interior layouts, not as afterthoughts. Sightlines matter too. Large doors should open to centered views, clear axes, and balanced compositions, much like entering a well-planned interior room.
On large terraces or Muskoka rooms, structural engineering is important. Slim supports, long spans, and clean roof forms let us cover generous areas without a forest of posts, which keeps the space calm, open, and refined.
We also use built form to create clear zones, just as walls and millwork do indoors. Low walls, level changes, planters, and integrated benches can define distinct rooms outdoors for:
- Dining and entertaining
- Lounging and fireside gathering
- Cooking and bar areas
- Spa, pool, and relaxation zones
Framed views to a pool, lake, or curated garden bed give a sense of arrival as you pass from one space to the next. Aligning these outdoor axes with interior corridors or main doors creates a clear psychological link between inside and outside.
Privacy architecture is especially important in dense Toronto neighbourhoods. Screens, trellis systems, and carefully placed structures can block views where needed while keeping air and light moving. When this is done well, outdoor rooms feel intimate without feeling boxed in.
Wellness and performance are also part of the architecture. Overhead structures that control shade, rain, and wind can turn a seasonal terrace into a space that works from early spring through late fall. Walls, planting masses, and water features can soften urban noise and echo the acoustic comfort of a quiet interior.
Lighting Layers That Mirror Interior Ambience
Lighting is one of the strongest tools for making an outdoor room extension in Toronto feel as inviting as a living room. Treating the garden like a great room means using the same layered approach as you would indoors.
We think in three layers:
- Ambient lighting for a soft overall glow
- Task lighting for cooking, reading, and pathways
- Accent lighting to highlight art, trees, stone, and water
With dimmable, circuit-based controls, the same space can shift from family dinners to quiet evenings or lively gatherings. In climates that see snow, fixtures, wiring, and control systems need to be specified for freeze-and-thaw conditions, heavy rains, and the temperature swings of cottage country.
Architectural and landscape lighting should also echo the home’s interior language. Sconces that relate to fixtures inside, soffit lighting that continues outdoors, and LEDs set into pergolas or steps all help tie the two worlds together.
Some favourite details that create a refined, hotel-like feel include:
- Subtle step lights for safe, glowing stairs
- Wall washing on textured stone or brick
- Concealed LED strips under benches, bar tops, or seat walls
We avoid glare with shielding, warmer colour temperatures, and careful aiming, so the eye is drawn to beautiful materials and planting rather than to the fixtures themselves. In spa and pool areas, human-focused lighting, warmer tones, and dimming support relaxation and protect circadian rhythm while still letting you enjoy late spring and summer evenings outside.
Furnishings and Layouts That Feel Intentionally Interior
Furniture choice is often the most obvious signal of quality. When outdoor rooms are furnished with the same care as interiors, they feel instantly elevated.
Deep seating, upholstered lounges, and dining sets chosen for comfort and style are key. High-performance fabrics and finishes that handle Toronto, Barrie, and Muskoka weather let you have soft, tactile luxury without constant concern. Custom built-ins, like outdoor sofas, daybeds, and banquettes, can be engineered to blend into walls, fireplaces, and planters, giving a tailored, integrated look.
We treat the terrace like a floor plan, not just an empty surface. That means zoning:
- Conversation groupings around a fireplace or coffee table
- Dining areas located near both the kitchen and outdoor grill
- Sunning terraces that capture the best light and views
- Bar spaces that flow naturally from interior entertaining areas
Circulation lines are planned so movement from kitchen to grill, or from interior lounge to pool, feels smooth and intuitive. On big Muskoka waterfront lots, scale is important. Furniture needs to be sized correctly to avoid tiny clusters floating in a large space, or oversized pieces crowding a smaller terrace.
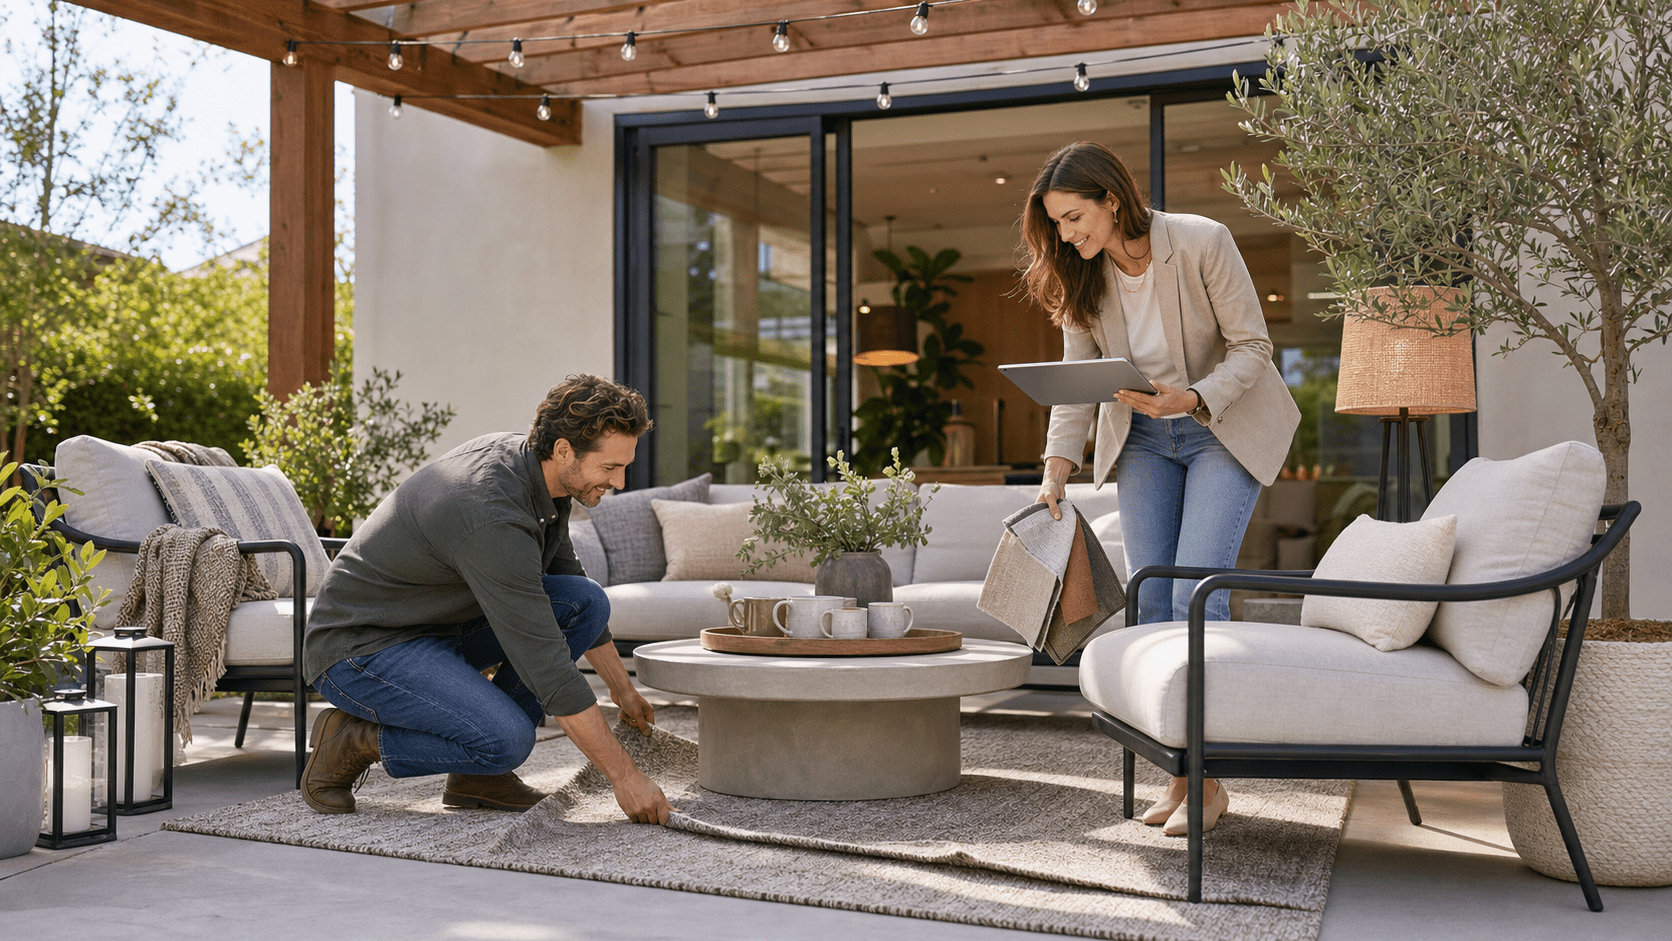
Styling details also have a big impact. Outdoor area rugs can anchor seating and dining zones while echoing interior palettes. Side tables, coffee tables, throw cushions, and even ottomans and poufs make spaces feel lived in, not staged. Discreet storage, built into benches or walls, keeps cushions and accessories close at hand while preserving a clean, polished look.
Material Continuity for a Seamless Indoor, Outdoor Story
Materials are the thread that visually ties rooms together. When interior and exterior finishes are related, thresholds feel quiet and relaxed rather than abrupt.
We often extend interior stone, tile, or wood species outward in a way that respects performance needs. Large-format pavers, porcelain, or stone that echo interior flooring help blur the line between rooms, especially when used across flush sill transitions with multi-panel doors.
Details matter. Joints, edging, and drainage all need to be coordinated with the build team so surfaces look clean and modern but still manage water and freeze-and-thaw cycles safely.
At the same time, materials must balance durability and luxury. Exterior-grade stone, tile, and wood that resist UV, moisture, and waterfront conditions can still look refined and warm. Around pools and spas, we often choose finishes with a subtle texture for grip while keeping the tones closely tuned to interior floors and millwork. Sustainable options, such as responsibly sourced woods and long-lifespan surfaces, naturally support a wellness-forward approach.
Colour and texture complete the story. Carrying interior palettes into the garden through neutral bases, accent hues, and metal finishes creates a consistent sense of home, from a downtown terrace to a forested cottage. Planting schemes and seasonal changes are planned alongside hard materials, so spring buds, lush summer foliage, and autumn colour all feel deliberate against stone and wood.
Fire features, water features, and sculptural elements can act like art pieces outdoors. When their forms, finishes, and placement relate to interior art and architecture, they become focal points that pull the whole composition together and make the outdoor room extension in Toronto feel like part of one continuous, crafted home.
Transform Your Property with a Cohesive Outdoor Extension
When all of these elements support each other, a property becomes a sequence of complete outdoor rooms, each as considered and comfortable as the interior. A compact Toronto courtyard, a family home in Barrie, or a wide Muskoka shoreline can all be shaped into a calm, connected environment that invites you outside day after day.
At JHDG, we bring architectural detailing, structural engineering, lighting design, curated furnishings, and material continuity together under a single, wellness-focused vision. By coordinating closely with homeowners, architects, engineers, and skilled trades, we create outdoor spaces that feel like true interior extensions, ready to be enjoyed not just for one season, but for many years to come.
Get Started With Your Project Today
If you are ready to turn your backyard into a functional four-season space, we are here to help guide every step. At JHDG, we work closely with you to design an outdoor room extension in Toronto that fits your lifestyle, home, and budget. Share your ideas with our team so we can translate your vision into a thoughtful, build-ready plan. Reach out today and let us begin planning a space you will enjoy for years to come.