Design an Outdoor Wellness Retreat That Feels Like a Destination
A wellness-focused landscape in Toronto starts with a simple goal: you want to feel better every time you step outside your door. That means calm mornings, clear routines, and spaces that support your body through heat, cold, movement, and rest. When your outdoor room is planned with wellness first, it stops being “the backyard” and starts feeling like a private retreat.
Late spring is an ideal time to plan this type of space. You can think ahead to summer heat, fall colour, winter snow, and that first warm day when the snow melts. Our work is not only about how a property looks, but how you use it every single day, in every season.
At JHDG, we see three core pillars for a luxury outdoor wellness room:
- A fully integrated sauna and cold plunge experience
- Curated privacy and screening that feels serene, not boxed in
- Engineered four-season comfort systems that are ready for Canadian winters
Bringing this all together at an estate-level means coordinating architecture, engineering, and landscape design as one. When those pieces are planned together, the result feels natural, effortless, and deeply personal.
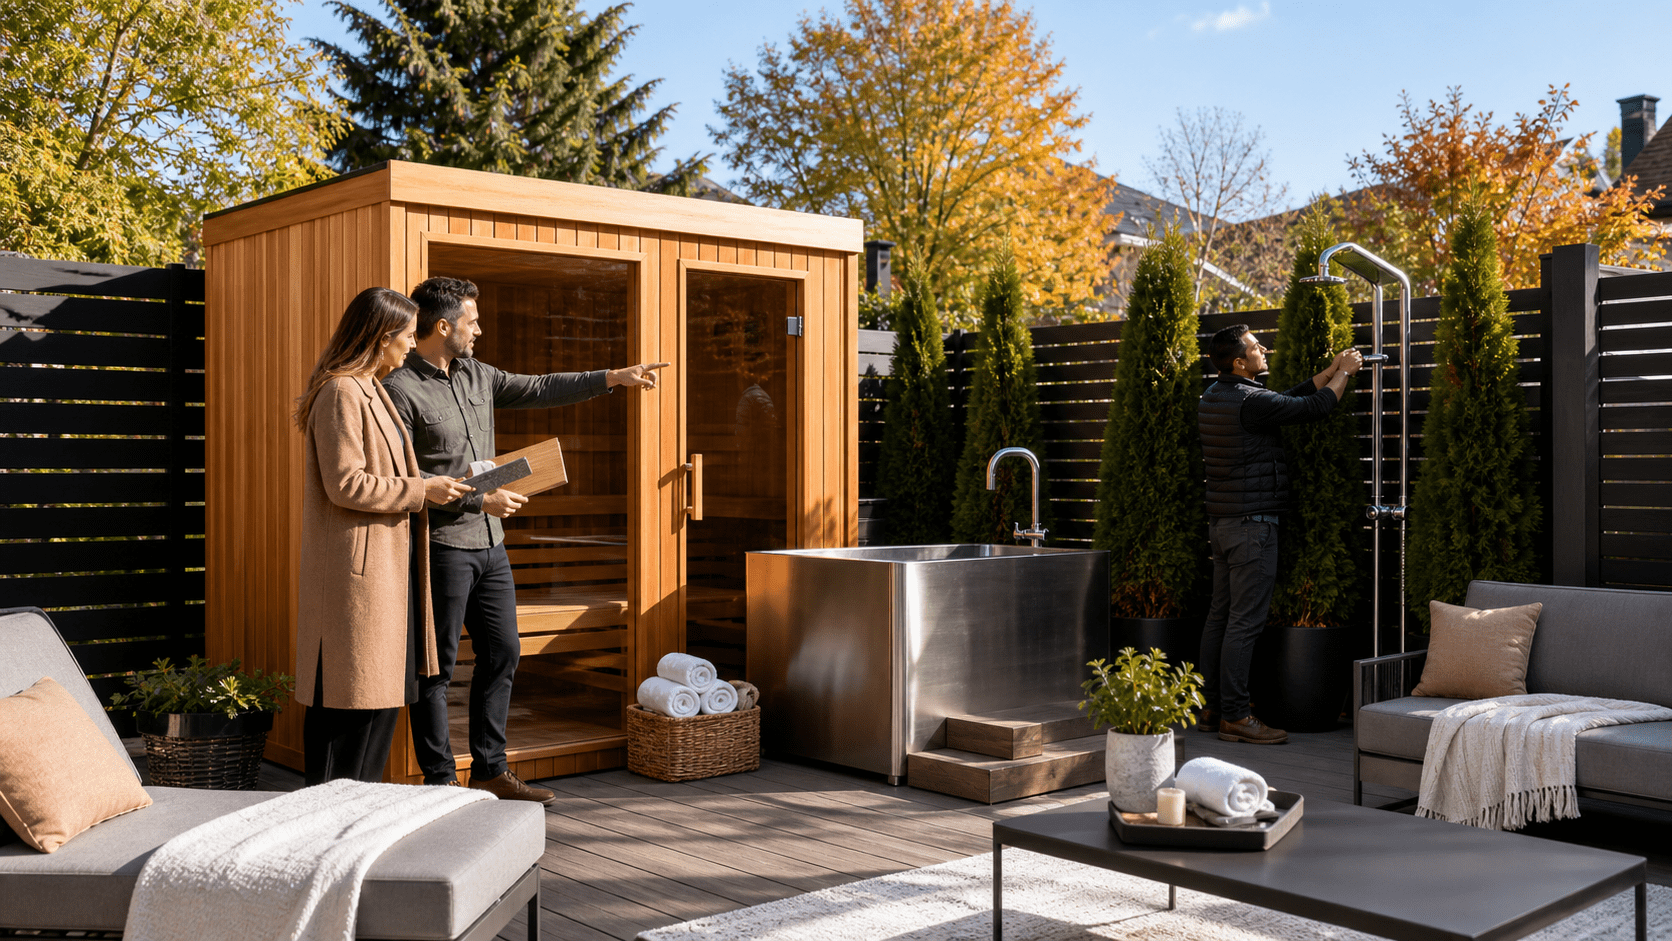
Sauna and Cold Plunge Integration for Daily Rituals
We always start with how you want to live, not where to put the sauna. Do you want a quick contrast session before work, a longer reset on Sunday afternoons, or post-training recovery after late-night workouts? Once we understand those rituals, we design circulation, sightlines, and adjacencies to support them.
That might mean:
- Direct access from a gym or spa room to the sauna
- A short, clear path from the sauna door to the cold plunge
- A relaxed lounge zone just steps away for stretching or tea
Architectural integration is key. A sauna pavilion should feel like it belongs to the home, not a box dropped in the yard. We often align rooflines, repeat façade materials, and use careful glazing to make the structure feel grounded. We also think about the practical side early: mechanical ventilation, drainage, access for service, snow load on roofs, and how steam and moisture move through the space.
Toronto’s climate asks a lot from wellness features. Winter cold, freeze-thaw cycles, and slippery surfaces can turn a circuit into a hazard if they are not engineered correctly. We work with:
- Proper insulation and waterproofing for structures
- Non-slip, heated paths and landings where possible
- Drainage that manages splash, melt, and stormwater
- Lighting that keeps steps and edges clear on dark evenings
The finishes then bring the experience to life. Custom cedar or thermally modified wood interiors give a warm, spa-like feel. Frameless glass can open views to trees or water while holding the heat. Hidden lighting, gentle under-bench glow, and automated controls allow you to step into warmth without waiting outside in the cold. We think of the whole choreography: heat, plunge, towel, lounge, repeat.
Curated Privacy That Feels Serene, Not Closed In
True relaxation needs a sense of sanctuary. In many Toronto neighbourhoods, that means thoughtful protection from neighbours, streets, and upper-storey windows, without losing sky, breeze, or a favourite view across the property.
We look at exposure from every angle, then layer in privacy in a gentle way. Instead of one big wall, we blend:
- Architectural screens, low pavilions, and garden walls
- Structural planting with multi-stem trees and evergreen backdrops
- Subtle elevation changes like sunken courtyards or stepped terraces
These layers soften views and create a cocooned feel, while still letting light and air move through. Materiality matters too. Timber slats, stone feature walls, laser-cut metal, and ribbed or fluted glass can all echo details from the home. Rather than simply blocking sightlines, we design framed views: a glimpse of sky, a trunk of a pine, the shimmer of a pool edge.
We also think about sound. City noise, traffic, and neighbours can pull you out of the moment. Mass planting, water features, and solid barriers in the right places help soften that background. A gentle spill of water or rustle of leaves can mask unwanted sounds and shift the mood from “city backyard” to “private spa.”
Four-Season Comfort Systems Built for Canadian Winters
A wellness-focused landscape in Toronto should work in December as beautifully as it does in July. To do that, we plan mechanical and structural systems from the start, so comfort is built into the bones of the space, not added at the end.
Thermal comfort outdoors is about managing cold, wind, and ice. We often integrate:
- Snow-melting systems in key paths and terraces
- Radiant heating in fixed seating and lounge zones
- Outdoor fireplaces or fire tables in social and recovery areas
- Wind studies to place screens and pavilions where they block gusts, not views
Covered, insulated structures help extend the seasons even more. A roof with the right overhang can shed snow, protect furniture, and keep driving rain off glass doors so the connection between inside and outside stays clear.
Lighting is another layer of wellness infrastructure. We use warm-tone lighting rather than harsh, cool light. Soft path lighting helps you move safely at night. Architectural wash brings out textures in stone and wood. Dimmable task lighting near the sauna, plunge, and lounge areas makes it easy to shift from energizing morning light to calmer evening scenes that support sleep.
Smart controls tie everything together. Being able to pre-heat the sauna, start snow melt, set lighting scenes, or activate a fire feature from indoors changes how often you will use the space, especially on cold evenings. The aim is to reduce friction so your wellness rituals feel easy, not like a project.
Seamless Flow Between Indoor Spa and Outdoor Retreat
Many of our clients already have some form of indoor wellness space, like a gym, spa, or pool. The next step is to let that program flow straight into the outdoors. This often starts with aligned floor elevations, generous glazing, and continuous material choices at the threshold.
Thresholds deserve special attention. We plan:
- Heated steps and covered walkways between key zones
- Mudroom or spa entries right where you actually come and go
- Storage inside for robes, towels, and gear so transitions stay tidy
Visual continuity matters, even when you are not outside. Sightlines from the primary suite, great room, or workout space can make the outdoor wellness room a year-round focal point. Large sliding or pivot doors, well-placed windows, and clear views of fire, water, and light invite you out even on quieter days.
Integrated furnishings and custom millwork finish the experience. Built-in benches by the sauna, lounges that line up with views, hidden storage for cushions and accessories, and dining areas that feel like a natural extension of the interior all add to the sense of one complete environment.
Start Planning Your Wellness-First Estate Landscape Now
Early spring is a smart time for Toronto, Barrie, and Muskoka homeowners to think big about their properties. A fully realized, wellness-focused landscape in Toronto needs time for design, engineering, approvals, and construction, especially when you are working at an estate scale with complex structures and systems.
At JHDG, our team of landscape architects, designers, and engineers works as one group so structural, mechanical, and aesthetic decisions support each other. When a sauna pavilion, cold plunge, privacy strategy, and four-season comfort systems are planned together, the result feels calm, unified, and deeply tailored to how you live.
Now is a good moment to look at your property with fresh eyes. Where could a sauna and cold plunge circuit sit close to the house? Which areas need privacy or sound softening? How might snow-melted paths, heating, and lighting turn an underused yard into a four-season wellness retreat? When those questions guide the design from the start, your outdoor room becomes more than a set of features; it becomes a long-term lifestyle asset that supports health, presence, and daily joy.
Get Started With Your Project Today
If you are ready to turn your yard into a calming retreat that supports your daily wellbeing, we are here to help. Our team at JHDG will work with you to design and build a custom wellness-focused landscape in Toronto that fits your lifestyle and space. From initial concept to final planting, we guide you through each step so the process feels straightforward and enjoyable. Reach out today to begin planning an outdoor environment that truly supports how you want to live.