Step Inside a Private Resort at Home
A bespoke outdoor sanctuary in Toronto is more than a nice patio and a few lounge chairs. It is a complete living environment outside your walls, shaped with the same care as fine interior design and architecture. When we design a space like this, we are creating a resort that just happens to be at home.
For a recent project in midtown Toronto, we treated the property as a series of outdoor rooms instead of one flat yard. There are places to entertain, places to be quiet, spots to move your body, and corners meant only for family. Each zone is connected in a smooth flow, so you feel the entire space as one calm, private retreat.
In early May, a sanctuary like this is already ready to enjoy, with fresh greens, soft light, and warm stone underfoot. But every detail is also set up for peak summer, glowing autumn foliage, and sculptural winter views. That four-season thinking is at the heart of how we design.
Shaping the Vision for a Bespoke Urban Refuge
The owners of this Toronto home wanted their outdoor space to feel like a small, carefully curated hotel. Not flashy, not loud, but tailored to how they live. Privacy mattered, as did a sense of calm. They wanted to step outside and instantly feel that they had arrived somewhere special, even if they had only walked through the kitchen door.
To get there, we started with questions, not sketches. We asked about:
- Daily rituals, like where they drink their first coffee
- How often they host friends, and what that looks like
- Whether workouts happen early in the morning or later in the day
- Where they like to read, talk, or just sit in silence
We also walked through the interior with them. We looked at flooring, cabinet finishes, furniture shapes, art, and lighting. That gave us a clear language to carry outside, so the transition from inside to out feels natural and refined instead of sudden or mismatched.
Master planning is where the sanctuary truly takes shape. For this bespoke outdoor sanctuary in Toronto, we studied:
- Sightlines from major rooms and key windows
- How the sun moves across the property through the day and seasons
- Where neighbours can see in, and how to soften or block that
- Existing trees, architectural angles, and grade changes
Urban Toronto lots come with a set of rules, from setbacks to grading limits to neighbour views. Instead of fighting these, we used them to define where quiet zones, social hubs, and service areas should sit. Through close collaboration with engineering partners, walls and levels that might have been problems became sculpted features that hold space and create interest.
Integrating Architecture, Engineering, and Landscape
A true outdoor sanctuary is not only beautiful at first glance. It feels solid, safe, and timeless underfoot. This is where architectural thinking and engineering support every design move.
We often collaborate with structural and civil engineers to confirm that every terrace, wall, pool, and spa is built properly for Canadian conditions. That means the elevated stone terrace in this project does more than look good. It is pinned, drained, and supported so it feels like part of the home itself.
Key built elements in this Toronto refuge include:
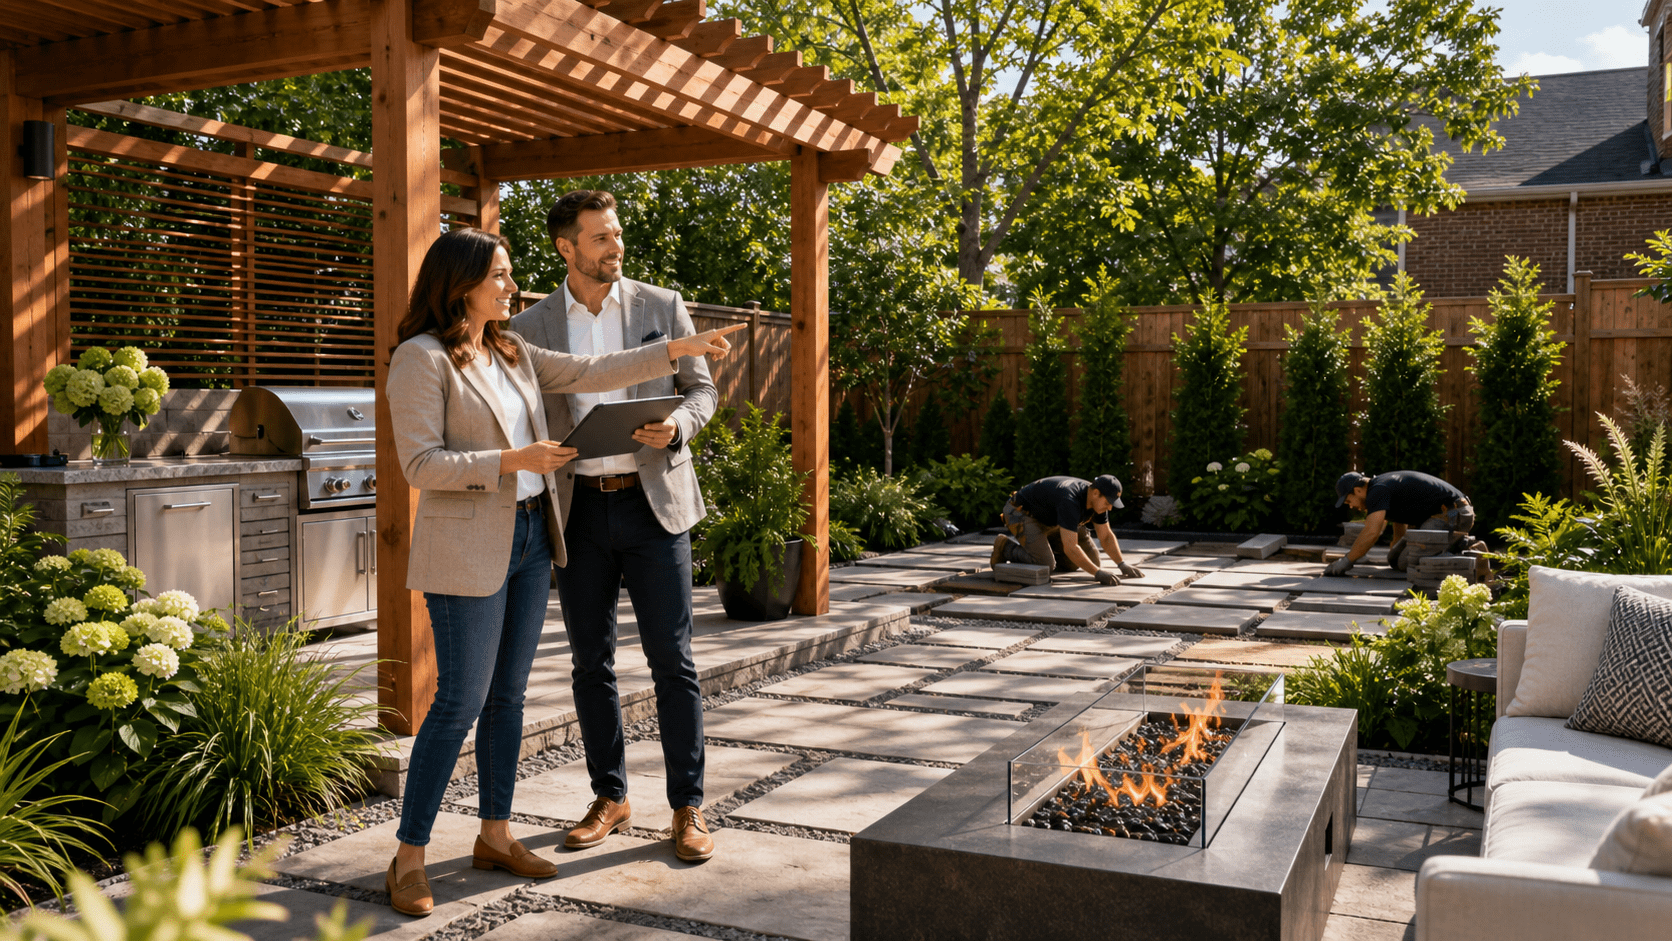
- A heated stone terrace that extends the interior living space
- A sleek pool with an integrated spa for year-round wellness
- Custom shade structures that frame views and define rooms
- An outdoor kitchen close to the house but softened from view
- A slim service corridor that keeps utilities and storage discreet
Material choices echo the home. Large-format stone pairs with warm wood accents and tailored metal details. The palette feels current but not trendy, and it works as well against fresh spring greens as it does against snow.
Below the surface, quiet systems are hard at work. Thoughtful grading, drainage layers, and subbases handle snowmelt and summer storms. Electrical and low-voltage lines are carefully planned so lighting, controls, and any future upgrades can be added without tearing the space apart.
Wellness-Focused Zones for Every Season
Walking through the finished sanctuary feels like moving through a story. Each area has a purpose, but nothing feels forced.
Morning starts on a small coffee terrace that catches gentle light and feels tucked away from the rest of the yard. From there, low, wide steps lead to the pool deck, where loungers face a clean water edge framed by refined planting. The sound is soft, mostly water and wind, with distant city noise dimmed by trees and walls.
On one side, a secluded lounge wraps around a modern fireplace. This is where late-night talks happen, where you watch light fade on autumn leaves, and where you can still sit outside on a mild winter evening. A covered dining pavilion nearby keeps friends and family at a long table even when rain or strong sun shows up.
Wellness is layered all through the space:
- A spa placed close to the house for easy winter access
- An outdoor shower, screened for privacy, near the pool zone
- Quiet corners for meditation with soft planting and water sound
- A flexible open area that can host yoga, stretching, or low-impact training
Planting pulls it all together. We use trees and shrubs that offer interest in every season, from early buds to winter bark. Pollinator-friendly plants support local ecology and bring movement with butterflies and bees. Fragrant herbs and blooms sit near seating so scent becomes part of the experience. Evergreen screens give both privacy and wind protection, which is especially important in cooler months.
Lighting and sound complete the mood. Warm, low-glare fixtures wash over stone, trees, and water without harsh hot spots. Steps and edges are gently lit for safety, but the night sky still feels dark and calm. Integrated audio, when used, is tuned for a quiet, resort-style soundscape rather than a party setting.
Smart Technology and Year-Round Comfort
Comfort in a Toronto sanctuary depends on both design and technology. We often specify app-based controls so the pool, spa, irrigation, and low-voltage lighting can be managed with a phone. For some sites, snow-melt systems on certain paths or terraces extend comfortable use deep into the colder months.
Climate-responsive design shows up in many small ways:
- Pergolas with retractable canopies for flexible shade and rain shelter
- Built-in heaters at dining or lounge zones for cool evenings
- Seating niches shaped to catch sun and avoid prevailing winds
- Deciduous trees that shade in peak summer but let sun pour in during spring
Under all of this, strong engineering choices keep Toronto weather in check. Foundations are sized and detailed for freeze-thaw cycles, and materials are chosen for their ability to age well in our climate. Flexible joints let stone and structures move slightly without cracking. Access points for valves, pumps, and wiring are concealed but reachable, which keeps long-term care realistic.
The result is quiet peace of mind. The space feels light and effortless, but every line, step, and piece of equipment is part of a bigger, integrated system.
Elevate Your Own Outdoor Sanctuary Vision
When people walk through a bespoke outdoor sanctuary in Toronto like this, they often start to think differently about what is possible at home. A narrow side yard might hold a spa and lounge. A sloped corner could turn into a reading perch. A simple terrace can become a true outdoor living room when design, engineering, and wellness all work together.
A helpful first step is to think less about objects and more about feelings. Ask yourself:
- How do you want to feel when you step outside each day?
- Which moments matter most, from quiet solo time to large gatherings?
- What would make next spring and summer outdoors feel richer and more intentional?
From there, it becomes easier to see which spaces your property needs. A calm spa zone, an elegant dining pavilion, a sheltered fire lounge, a stronger link between interior rooms and the outdoors, or all of the above. With the right team and careful planning, an outdoor area can perform with the precision of fine architecture while offering the ease and comfort of your favourite private resort.
Get Started With Your Project Today
If you are ready to transform your yard into a true extension of your home, we are here to help bring your ideas to life. At JHDG, we collaborate closely with you to design and build a bespoke outdoor sanctuary in Toronto that reflects your lifestyle and tastes. Reach out to our team to discuss your vision, timeline, and budget so we can create a thoughtful plan together. Let us guide you through every step, from the first concept sketch to the final details in your finished space.