Transforming Your Backyard Into a True Family Retreat
Multi-functional outdoor spaces in Toronto are no longer just a dining table on a deck or a few lounge chairs by a pool. Luxury homeowners are turning their entire property into a connected series of outdoor rooms that feel as considered as the interior of the home. These spaces are planned for real family life, for our Canadian climate, and for the way we host and relax.
At JHDG, we see the backyard as a true family retreat, not an afterthought. We focus on master planning, engineering, and worry-free implementation so every element feels intentional and long-lasting. When outdoor rooms are designed as a seamless extension of the home, families gain an elevated everyday lifestyle, closer connection, easier entertaining, and meaningful long-term value.
A well-planned exterior can offer:
- Morning coffee nooks that feel calm and private
- Flexible zones where kids can play within sight, without taking over everything
- Spaces that shift from quiet family dinners to large celebrations with ease
- Comfortable use from early spring through late fall
Designing Outdoor Rooms Around How Your Family Lives
Great outdoor rooms start with one key question: how does your family actually live, day to day? Before we sketch a line, we look at weekday evenings, weekend rhythms, kids’ ages and activities, how often you host, and who likes quiet versus activity.
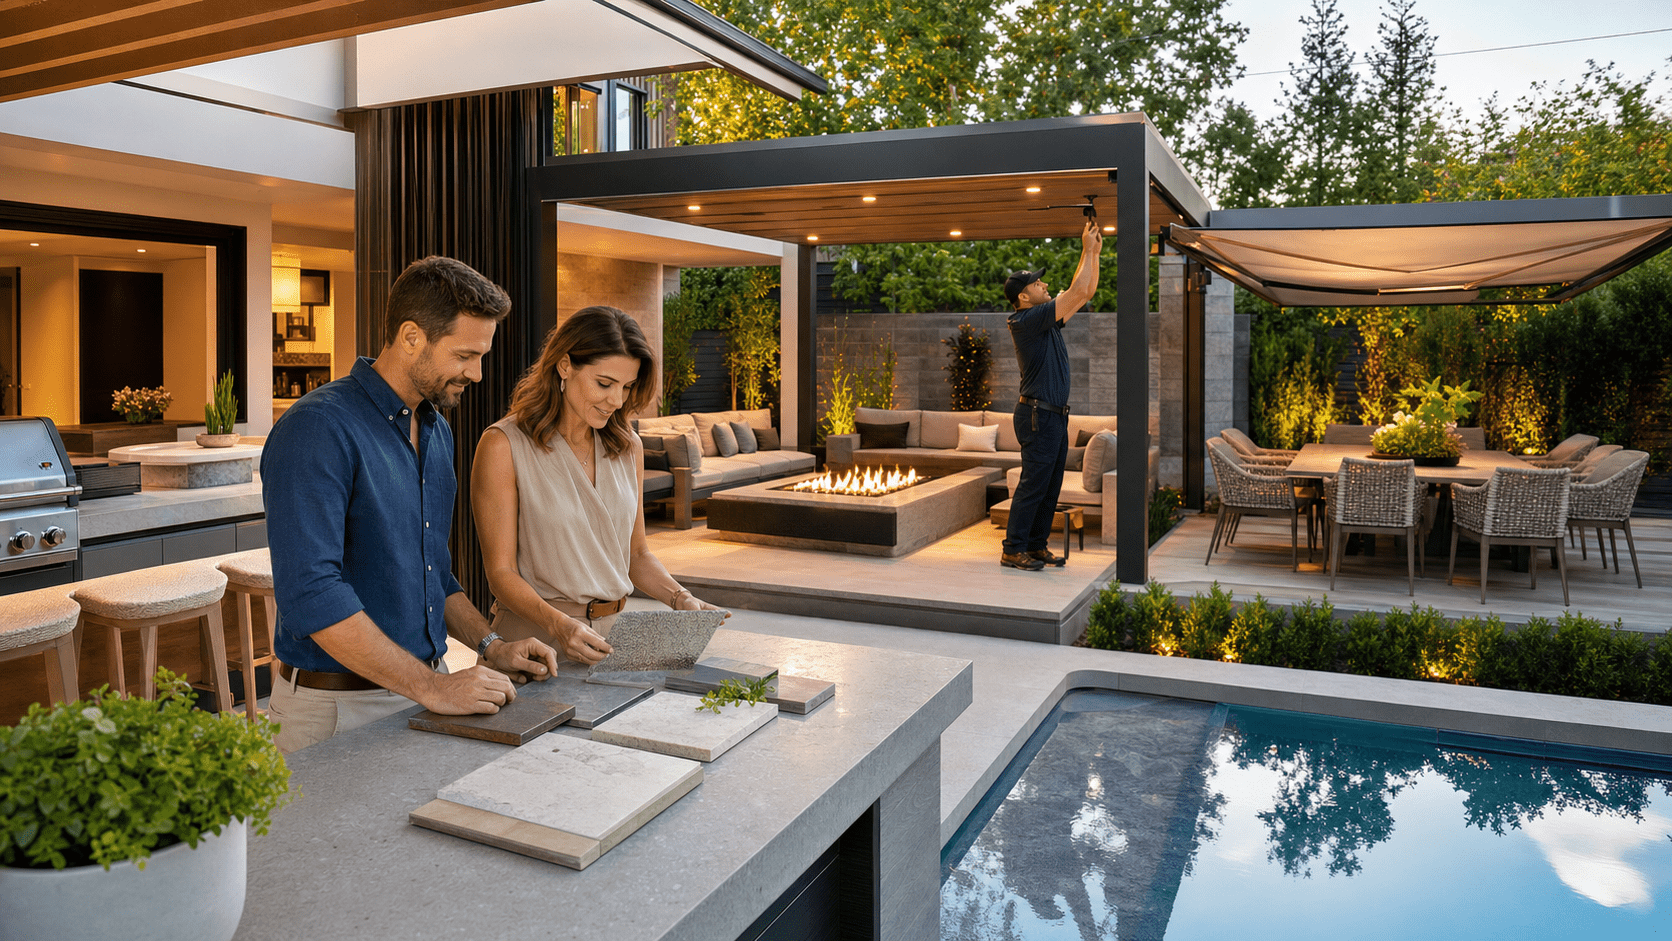
From there, a luxury landscape master plan organizes the property into intentional zones, such as:
- Quiet retreat corners for reading or a glass of wine
- Active play areas, sport zones, or open lawn
- Outdoor kitchens and grilling stations for everyday meals
- Dining terraces that work for both weeknight dinners and big gatherings
- Pool lounges and sun decks
- Fire lounges for late-night conversations
- Wellness decks for yoga, stretching, or a spa experience
Careful circulation planning keeps everything connected. Parents can supervise kids at the pool or sports area from key vantage points, while guests naturally move between kitchen, dining, and lounge without crossing busy play zones. We think about views both outside and inside, so major features line up with key windows, sliding doors, and sightlines from main rooms.
To make each outdoor room feel like a true extension of the home, we echo interior design cues:
- Similar or complementary stone and wood tones
- Proportions that reflect interior ceiling heights and window sizes
- Furnishings that match your interior style, just with outdoor durability
The result is a continuous living experience, where stepping outside feels as natural as walking into another room of the house.
Smart Zoning for Multi-Functional Outdoor Spaces in Toronto
On many Toronto and GTA properties, space is precious. Zoning is the key to creating multi-functional outdoor spaces that feel generous instead of crowded. Thoughtful design can make a modest lot feel layered, private, and calm.
We often define outdoor rooms with subtle architectural moves:
- Low seat walls that edge a lounge or dining space
- Level changes that break up functions while keeping sightlines open
- Planter edges that soften boundaries and add greenery
- Pergolas or pavilions that give structure and shade
- Lighting that guides movement and sets the mood
Urban and suburban privacy is a constant concern. We shape views with planting, screens, pavilions, and feature placement so active family areas feel relaxed and informal, while adult entertaining or wellness spaces have a more refined, retreat-like character. The goal is not to build a fortress, but to create a sense of intimacy even when neighbours are close by.
Under all of this, strong engineering matters. Toronto’s grading, drainage, and freeze-thaw cycles can be unforgiving. Multi-level terraces, pools, and pavilions need proper structural design, drainage strategies, and detailing so everything stays stable, safe, and beautiful through spring melt, summer storms, and winter freeze.
Four-Season Comfort for Canadian Luxury Outdoor Living
A luxury exterior should not be limited to a few hot weeks. When we plan outdoor rooms, we focus on shoulder seasons and cooler evenings so your family can step outside comfortably from early spring into late fall.
Key comfort strategies include:
- Integrated gas fire features for warmth and ambience
- Outdoor heaters built into ceilings or structure
- Covered pavilions to protect from rain or strong sun
- Windbreaks using walls, glazing, or planting
- Seating oriented to capture low, warm sun while avoiding prevailing winds
Material choices play a big role in comfort. We select stone, wood, composite surfaces, and fabrics that are:
- Durable in Canadian climates
- Slip-resistant in wet or frosty conditions
- Comfortable under bare feet on cool mornings and warm afternoons
Lighting is just as important once days get shorter. We use layered lighting so each outdoor room works for real life:
- Ambient lighting for a soft, resort-style glow
- Task lighting for cooking, reading, and games
- Accent lighting on trees, walls, and water features
- Discreet step and path lights for safe movement
The aim is to keep the mood relaxed and inviting, not harsh or overlit.
Elevating Family Time with Integrated Amenities and Technology
When amenities are grouped thoughtfully, daily life flows naturally outside. Chef-inspired outdoor kitchens, pizza ovens, and built-in bars can become a central hub where food prep, homework, and casual conversation all happen together.
We often organize water and lounge zones so they can switch from kid-focused fun to adult gatherings with almost no effort:
- Pools and spas with close-by lounges for sunbathing and relaxing
- Dining spaces near water features for a soft sound backdrop
- Flexible furniture layouts that shift from daytime play to evening cocktails
Smart technology ties everything together. Automated lighting scenes, zoned audio, pool and spa controls, and integrated heating can all be managed by smartphone. With a few taps, you can:
- Shift from family dinner mode to party mode
- Warm up a spa before you get home
- Lower lighting levels for a quiet nightcap
To keep these spaces feeling calm and high-end, we coordinate closely with engineers and specialized trades. Gas lines, electrical runs, drainage, and control systems are carefully concealed, so you see a clean, curated environment, not equipment.
Wellness-Focused Spaces for Every Member of the Family
Wellness is becoming a central priority in outdoor design, especially in multi-functional outdoor spaces in Toronto where daily life can feel fast-paced. We are seeing more families ask for dedicated wellness zones that support both physical and mental health.
These areas might include:
- Yoga or meditation decks with morning sun
- Cold plunge or spa areas with nearby outdoor showers
- Chaise lounges and daybeds in quiet corners
- Gentle water features that bring soothing sound
Planting, water, and natural materials help create a restorative atmosphere. Layered greenery, textured stone, and warm wood invite you to slow down and take micro-retreats at home, even when the city is buzzing beyond the fence.
We also think about wellness for children and teens. That can mean:
- Flexible lawns or sport courts that encourage movement
- Shaded study or reading spots near the house
- Tech-friendly lounge zones where devices can be used comfortably outdoors
Orientation is key here. Morning sun for yoga or coffee, dappled shade for afternoon reading, and cross breezes for summer comfort all come from early planning.
Start Your Multi-Functional Outdoor Vision with a Master Plan
The most successful luxury properties do not grow through scattered add-ons. They begin with a clear master plan that considers how your family lives now and how that may evolve over time. A plan lets you look beyond a single feature like a deck or pool and understand how every outdoor room can support your lifestyle.
At JHDG, our full-service process covers concept development, detailed design, 3D visualization, engineering coordination, permit support, and construction oversight. This reduces stress for busy families and helps ensure that what you see in the design phase is what you experience in your finished outdoor rooms.
Thoughtful timing also matters. Design work, approvals, and construction are coordinated around local seasons so your new spaces are ready ahead of peak summer and fall entertaining. With a strong master plan and the right team, your Toronto property can become a seamless, multi-functional outdoor living environment that serves your family beautifully every day.
Get Started With Your Project Today
If you are ready to enjoy your yard in every season, we are here to help you design and build functional spaces that fit your lifestyle. At JHDG, we create thoughtfully planned multi-functional outdoor spaces in Toronto that balance beauty, comfort, and durability. Share your ideas with us and we will guide you through each step, from concept to completion, so your outdoor space works hard and looks great all year.